How to Choose a Folding Container House for Global Buyers?

Global buyers are no longer choosing temporary buildings by price alone. A Folding Container House must balance transport efficiency, structural safety, comfort, and local approval requirements. The need is growing. The United Nations estimates that 68% of the world’s population may live in urban areas by 2050. This pressure increases demand for adaptable housing, classrooms, offices, and emergency facilities. Yet rapid delivery does not guarantee a suitable building.

Energy performance deserves serious attention. The 2023 Global Status Report for Buildings and Construction, published by UNEP and the GlobalABC, reported that buildings consumed about 30% of global energy and produced approximately 26% of energy-related emissions in 2022. A thin metal shell can become extremely hot in summer and cold at night. Buyers should examine insulation thickness, thermal bridges, ventilation, fire resistance, and window specifications. These details are easy to overlook.

Logistics also shape the final cost. The World Bank’s Logistics Performance Index 2023 highlights customs, tracking, infrastructure, and delivery reliability as major supply-chain factors. A compact folded unit may reduce shipping volume, but port handling and destination transport still require planning. Check folded dimensions, gross weight, lifting points, packaging, and installation equipment. Confirm everything in writing. A cheaper quotation may exclude foundations, electrical work, or local engineering approval. That is where procurement plans often become imperfect. This guide compares materials, certification evidence, climate suitability, transport arrangements, and supplier reliability, helping international buyers make a practical and defensible decision.

How to Choose a Folding Container House for Global Buyers?

What Is a Folding Container House?

How to Choose a Folding Container House for Global Buyers?

What Is a Folding Container House?

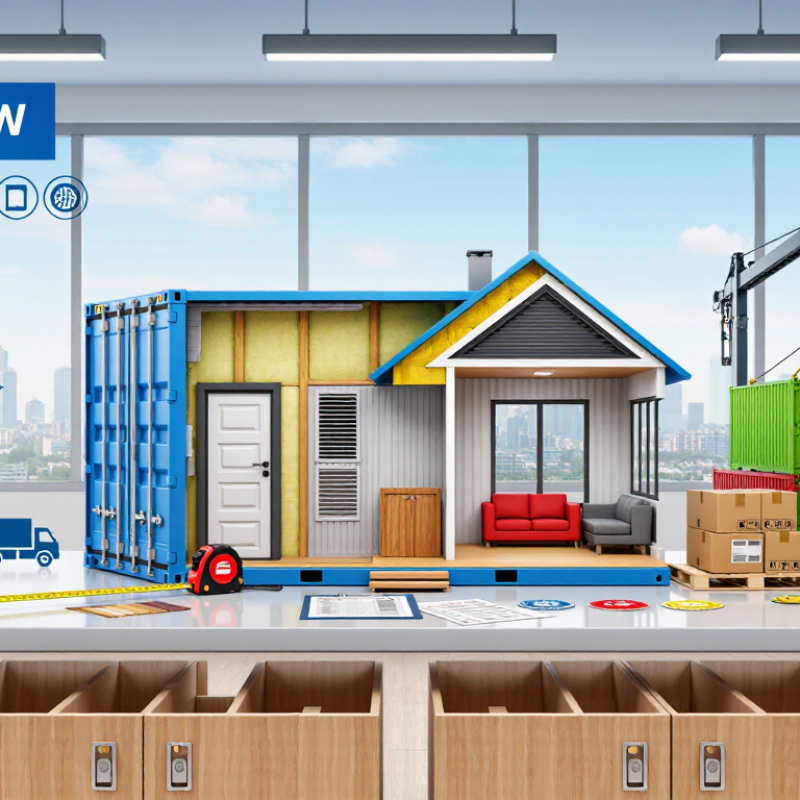
A folding container house is a prefabricated building with hinged walls, floors, or roofs. It folds into a compact unit for transport. At the destination, workers unfold the structure and secure each connection. Most models include steel frames, insulated panels, doors, windows, and basic electrical openings. Some arrive with interior finishes already installed. This reduces site work, but it does not remove every challenge. Ground preparation, drainage, ventilation, and utility connections still need careful planning. From practical site inspections, I have found that small details matter. A weak hinge or poor seal can cause serious trouble during rain and repeated folding.

Global buyers should compare the unfolded size, folded dimensions, loading method, and installation procedure. Check the frame thickness, panel insulation, roof drainage, fasteners, and replacement parts. Ask for material specifications and structural test records. An experienced supplier should explain wind, snow, temperature, and foundation requirements clearly. Local professionals must also confirm planning, safety, and building requirements before installation. A low purchase price may become expensive after transport, labor, and modifications. It sounds simple, but it is not always simple.

Tips: Measure the access road first. Confirm crane or forklift needs. Request installation drawings and maintenance guidance. Inspect hinges, seals, and floor joints before acceptance. If the house will serve as an office, classroom, or living space, review lighting, airflow, and emergency exits carefully. A folding design saves space, yet comfort depends on more than quick assembly.

How to Assess Space, Climate, and Intended Use

Choosing a folding container house starts with real measurements, not attractive floor plans. Measure furniture, door swings, storage, and service access. Leave clear walking paths around beds and work areas. A 20-foot unit may look spacious online, yet feel tight after cabinets and insulation are installed. Ask for folded and expanded dimensions. Confirm ceiling height, window positions, and floor loading with technical drawings. My early mistake was planning around empty space. Lived-in space is different.

Climate changes the specification. In hot regions, reflective roofing, cross-ventilation, shading, and a ventilated roof gap can reduce indoor heat. In cold areas, inspect insulation thickness, thermal bridges, sealed joints, and heating capacity. Coastal locations need corrosion-resistant fasteners and careful drainage. Heavy rain demands raised foundations and generous roof overhangs. Wind and snow loads should be checked by a qualified local professional, not guessed from a catalogue. I would also request installation details, because a strong panel can still fail when seals are poorly fitted.

Intended use determines almost every choice. A site office needs data points, lighting, and durable flooring. A guest room needs privacy, quiet ventilation, and reliable plumbing. Temporary use may justify simpler finishes, but repeated relocation requires reinforced lifting points and clear folding procedures. Confirm transport limits, utility connections, fire safety requirements, and local approvals before payment. Suppliers should provide material descriptions, test records, warranties, and replacement-part support. Do not accept vague promises. One more question may prevent an expensive modification later.

Which Materials and Structural Features Matter?

How to Choose a Folding Container House for Global Buyers?

Which Materials and Structural Features Matter?

A folding container house must handle transport, assembly, weather, and daily use. Material choice affects every stage. Galvanized steel frames resist rust better than untreated steel, especially in humid coastal areas. However, galvanizing alone is not enough. Check coating thickness, weld quality, and drainage details.

The wall system also deserves careful inspection. Sandwich panels with rock wool provide reliable fire resistance and sound control. Foam panels can reduce weight and improve insulation, but their fire performance varies. Ask for tested thermal values, fire classifications, and panel thickness. Do not trust a product sheet without supporting reports.

Structure matters more than appearance. Look for reinforced corner posts, secure hinges, and locking devices that remain aligned after repeated folding. The roof should include a clear slope, sealed joints, and enough load capacity for local rain or snow. In strong wind zones, anchoring details are essential. A beautiful unit can still fail on an unsuitable foundation.

Global buyers should compare structural calculations with local building requirements. Documents should include material grades, connection drawings, installation instructions, and inspection records. Engineers should review seismic, wind, and snow conditions before purchase. I have seen buyers focus on low shipping volume, then discover weak flooring or difficult installation. That mistake is expensive. A small compromise in design may become a large problem on site.

How to Compare Safety, Standards, and Certifications

A folding container house should be compared through evidence, not attractive photographs. UNEP’s 2023 Global Status Report states that buildings use about 30% of global final energy and create 26% of energy-related emissions. This makes insulation, ventilation, and moisture control important safety issues, not optional upgrades. Ask for structural calculations covering local wind, snow, seismic loads, and transport lifting points. Check whether the design follows the International Building Code, Eurocodes, or the buyer’s national requirements.

Certifications need careful interpretation. ISO 9001 confirms a quality management system; it does not prove that a house is structurally safe. ISO 1161 and ISO 1496-1 may support container components, but they do not certify a complete residence. Steel frames may require documented welding procedures and EN 1090-based production controls. Electrical systems should have local approval, residual-current protection, grounding tests, and fire-rated cable evidence. Request test reports, material traceability, and inspection records. Vague certificates are warning signs.

A practical review should include folded-unit inspection, repeated opening tests, roof-joint checks, and water-penetration testing. Look closely at hinges, seals, floor connections, and emergency exits. UN-Habitat’s World Cities Report 2022 estimates that 1.6 billion people live in inadequate housing, increasing pressure for fast construction. Speed is useful, but rushed approval creates hidden risk. I would not rely on a certificate copied from another project. Even a well-designed unit can fail when local soil, climate, or installation workmanship is ignored.

How to Choose a Folding Container House for Global Buyers? — How to Compare Safety, Standards, and Certifications

Comparison Dimension Relevant Standard, Code, or Test What It Covers Evidence to Request Practical Benchmark for Comparison Applicability
Structural design basis Local building code; applicable Eurocodes, International Building Code, or national structural code Load combinations, structural members, connections, foundations, serviceability, and regional design conditions Project-specific structural calculations, signed drawings, design assumptions, and engineer credentials where required Calculations should identify the exact site, building use, number of floors, design life, and governing load cases Site-specific
Wind resistance Local wind code; ASCE 7, EN 1991-1-4, or equivalent national standard Basic wind speed, exposure category, pressure coefficients, uplift, racking, anchorage, and cladding performance Wind-speed basis, pressure calculations, connection details, anchor layout, and wind-test reports when available Do not compare a single generic wind number; compare the complete design basis and the tested or calculated load path Site-specific
Snow and roof loading Local snow-load code; EN 1991-1-3, ASCE 7, or equivalent Ground snow, roof snow, drifting, unbalanced loading, rain-on-snow effects, and roof drainage Roof-load calculations, member sizes, deflection checks, drainage details, and site elevation assumptions The stated snow capacity must be tied to a recognized code and the actual project location Site-specific
Steel material and fabrication EN 1090 where applicable; ASTM, JIS, GB, or another accepted material and fabrication specification Steel grades, welding procedures, fabrication tolerances, traceability, factory production control, and execution quality Mill certificates, welding procedure specifications, welder qualifications, inspection records, and coating reports Material certificates should identify the grade, heat or batch number, test results, and connection to the supplied frame Required where specified
Welded and bolted connections Applicable structural steel code; ISO 3834, AWS D1.1, EN 1090, or local equivalent where relevant Weld quality, bolt grade, torque or tension, connection capacity, fatigue considerations, and inspection level WPS/PQR records, welder qualifications, bolt certificates, torque records, visual inspection, and non-destructive testing reports Critical load-path connections should have documented inspection rather than visual claims alone Required where specified
Container geometry and corner fittings ISO 668, ISO 1161, and ISO 1496-1 when the unit is marketed or handled as an ISO freight container External dimensions, corner fittings, stacking-related requirements, handling loads, and container testing principles Dimensional inspection, corner-fitting certificates, handling instructions, and test documentation A folding accommodation unit should not be assumed to be a certified freight container unless the relevant ISO requirements are actually demonstrated When applicable
Foundation and anchorage Local foundation and geotechnical requirements; applicable seismic and wind codes Soil bearing capacity, settlement, uplift, sliding, overturning, anchor bolts, and temporary or permanent support conditions Foundation plan, anchor details, soil assumptions or geotechnical report, and installation tolerances The supplier should state whether foundations are included and identify who is responsible for final foundation design Site-specific
Seismic performance Local seismic code; ASCE 7, EN 1998, or equivalent national standard Seismic design category, ductility, diaphragm action, bracing, connection detailing, and anchorage Seismic design calculations, bracing drawings, connection details, and engineer review “Earthquake resistant” should be supported by a project-specific seismic design basis, not only a product brochure Site-specific
Fire resistance of assemblies ASTM E119, EN 1363/EN 1364, or the fire-test method required by the destination code Fire-resistance ratings for walls, floors, roofs, doors, penetrations, and structural protection systems Test report or classification report for the complete assembly, including thicknesses, joints, and penetrations Check the tested assembly, not just the fire rating of an individual panel or insulation material Code-dependent
Reaction to fire and insulation EN 13501-1, ASTM E84, or the destination market’s required classification method Flame spread, smoke development, combustibility classification, thermal insulation, and condensation control Product test reports, classification documents, technical data sheets, and installation limitations Compare the full wall or roof build-up and verify that the tested product matches the installed product Code-dependent
Electrical safety IEC 60364, NFPA 70 (NEC), or the destination country’s electrical installation code Protective earthing, overcurrent protection, residual-current protection, cable sizing, routing, outlets, and wet-area safety Single-line diagram, circuit schedule, component certificates, continuity tests, insulation-resistance tests, and electrical inspection record Electrical work should be reviewed or certified by a qualified person accepted in the destination jurisdiction Jurisdiction-dependent
Plumbing and sanitation Local plumbing code; applicable ISO, EN, ASME, or national product standards Potable-water materials, drainage, venting, backflow prevention, pressure testing, and sanitary fixtures Pipe and fitting approvals, pressure-test results, drainage layout, fixture specifications, and commissioning checklist Confirm compatibility with local water pressure, drainage connections, climate, and wastewater requirements Jurisdiction-dependent
Thermal performance and energy efficiency Local energy code; ISO 6946, EN ISO 10211, or equivalent calculation method U-values, thermal bridges, air leakage, vapor control, condensation risk, windows, and HVAC efficiency Whole-envelope U-value calculations, thermal-bridge details, air-sealing specification, and HVAC data Compare complete wall, floor, roof, and window assemblies rather than insulation thickness alone Climate and code dependent
Water tightness and weather resistance Applicable facade, roof, window, and door water-penetration tests required by the destination code Roof joints, folding seams, flashing, sealants, windows, doors, drainage paths, and repeatable opening cycles Water-penetration test reports, joint details, sealant specifications, and installation instructions Request details for every folding joint and verify that seals can be replaced after transport and installation Required for occupied use
Corrosion protection ISO 12944 or an equivalent coating and corrosion-protection specification Environmental corrosivity category, surface preparation, coating system, dry-film thickness, and repair procedure Coating specification, surface-preparation record, dry-film thickness readings, and touch-up instructions The coating system should match the site environment, especially coastal, industrial, humid, or de-icing-salt exposure Environment-specific
Manufacturing quality management ISO 9001 certification or an equivalent documented quality-management system Document control, purchasing, production checks, nonconformance handling, corrective action, and traceability Valid certificate, certification scope, issuing certification body, audit status, and inspection-and-test plan Verify that the certificate scope covers the relevant construction or fabrication activity; ISO 9001 does not certify building safety by itself Strongly recommended
Occupational health and safety ISO 45001 certification or an equivalent occupational health and safety system Factory safety processes, hazard controls, worker training, incident management, and continual improvement Valid certificate, scope, audit status, and site safety procedures Use it as a supplier-management indicator, not as a substitute for structural, fire, or electrical compliance Strongly recommended
Environmental management ISO 14001 certification or equivalent environmental-management system Waste, emissions, chemical handling, environmental objectives, and compliance controls Valid certificate, scope, environmental policy, and relevant compliance records Helpful for procurement screening, but it does not prove product performance or building-code compliance Procurement criterion
Product and project certification Destination-market product approvals, local authority approval, or third-party listing where required Whether the exact model, configuration, materials, and intended use are accepted in the target jurisdiction Certificate number, issuing body, scope, validity, model reference, limitations, and installation conditions Check the certificate against the exact supplied model; a certificate for another product or factory is not sufficient Market-specific
Factory inspection and pre-shipment control Contract inspection plan; ISO 2859-1 sampling may be used for selected inspections Dimensions, folding mechanism, fasteners, doors, windows, finishes, appliances, packing, and visible defects Approved drawings, inspection checklist, photographs, test records, serial or batch traceability, and packing list Use an agreed hold point before shipment and record deviations against approved drawings Recommended for every order
Installation, operation, and maintenance Manufacturer instructions plus local construction, lifting, electrical, and workplace-safety requirements Unfolding sequence, lifting points, temporary bracing, anchoring, utility connection, inspection, and maintenance intervals Installation manual, lifting plan, torque values, replacement-seal list, warranty terms, and training records Reject designs that rely on undocumented field modifications or provide no procedure for inspecting folding joints Required for safe use
Buyer rule: Certifications should be checked for issuer, validity, scope, model reference, and destination-market acceptance. A management-system certificate such as ISO 9001 is not a replacement for project-specific structural, fire, electrical, foundation, and building-permit compliance.

How to Evaluate Costs, Transport, Installation, and Suppliers

How to Choose a Folding Container House for Global Buyers?

A folding container house should be judged by landed cost, not factory price. Include the unit, inland haulage, ocean freight, customs duties, foundation, crane hire, utilities, and local labor. Sea transport carries over 80% of global trade by volume, according to UNCTAD’s Review of Maritime Transport 2024. Freight prices still change quickly. Request a freight validity period in writing.

Confirm folded dimensions, gross weight, stacking limits, and container loading plans. A few missing centimeters can create expensive handling problems.

Installation deserves equal attention. The site may need level pads, drainage, anchoring, and a crane with enough reach. The Modular Building Institute reports that modular methods can reduce schedules by 30–50%, but site readiness often determines the real result. It is not automatic.

Ask suppliers for structural calculations, wind and snow-load assumptions, fire ratings, electrical documents, packing lists, and assembly drawings. ISO 668 container dimensions help standardize transport, but they do not prove residential suitability. Check every claim against local building requirements.

Supplier evaluation should include factory inspection, independent pre-shipment checks, spare-part availability, warranty response times, and clear Incoterms. The 2023 World Bank Logistics Performance Index shows major differences in customs efficiency and shipment reliability between markets.

Allow contingency money for port storage and weather delays. I would not trust the cheapest quotation. My own review would compare three complete landed-cost scenarios, because an attractive unit price can hide a difficult installation.

X
We use cookies to offer you a better browsing experience, analyze site traffic and personalize content. By using this site, you agree to our use of cookies. Privacy Policy
Reject Accept

Leave a Message to Download Our Brochure

X